

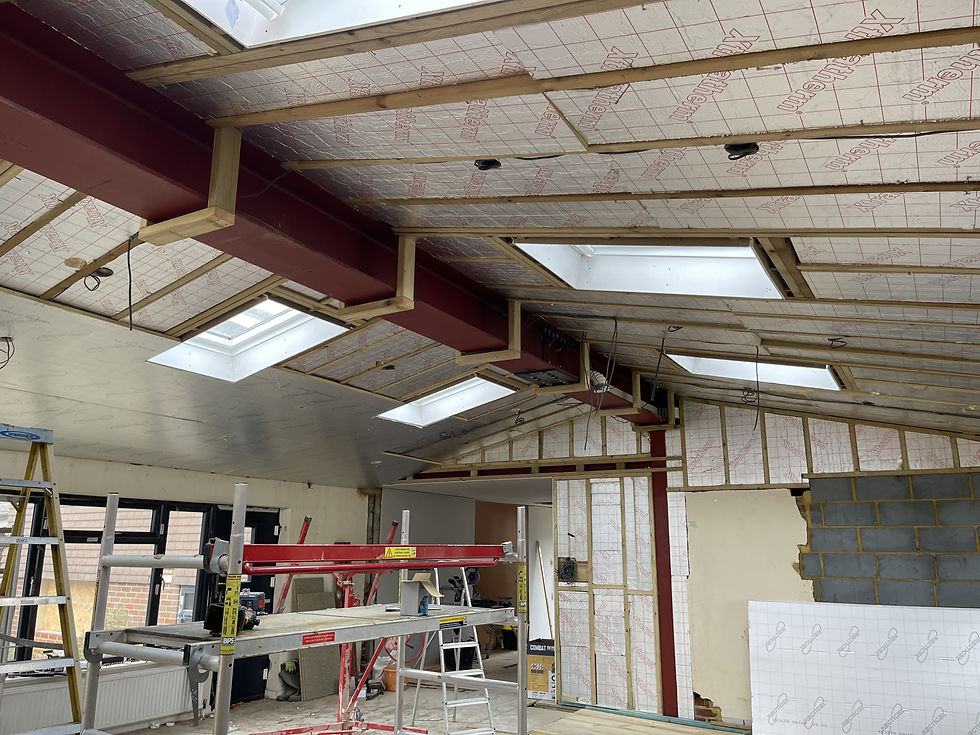
Design decisions grounded in construction
Buildability checked early
We raise practical site and sequence questions while the design can change.
Weekly design contact
Our established architect joins regular meetings to keep decisions moving.
Technical input connected
We coordinate architectural and engineering details with the site team.
Test the design before building begins
Moving a wall on paper is far cheaper than moving it after plastering. Our architectural services can form part of renovations, extensions, conversions and structural alteration projects, helping you test the layout, appearance, access and buildability early. We work with an established architect and hold weekly meetings to keep design and construction decisions aligned. Depending on the project, the route may cover feasibility, measured information, concept development, drawings, planning submissions and building-regulations details. Structural engineering can also be coordinated where loads, openings or reinforcement need technical design.

Keep information moving between everyone
A useful drawing must reach the right people at the right stage and reflect the decisions already made. We connect the information flow between you, the architect, the engineer and our building team from the first concept through approved construction details. Regular meetings help raise practical questions about materials, access and sequencing before they turn into costly site changes. We'll explain which decisions are needed next and which depend on planning, engineering or further investigation. That gives the build a clearer technical foundation and keeps site activity tied to the agreed design.
Frequently asked questions
Can architectural input be part of the building quote?
It can be coordinated as part of the wider project route. The exact design scope depends on what you're changing and which permissions or technical details are needed, so we'll define this during early discussions.
When is a structural engineer also required?
Engineering input is commonly needed where a design changes load-bearing elements, forms openings or requires structural calculations. The architect and building team can coordinate with the engineer as the details develop.
Why are weekly architect meetings useful?
Regular meetings keep design questions visible and give us a set point for reviewing site information, drawings and upcoming decisions. This reduces the risk of separate parties working from different assumptions.